Built Portfolio

Explore selected projects that reveal our design rigour, technical clarity, and enduring client value.
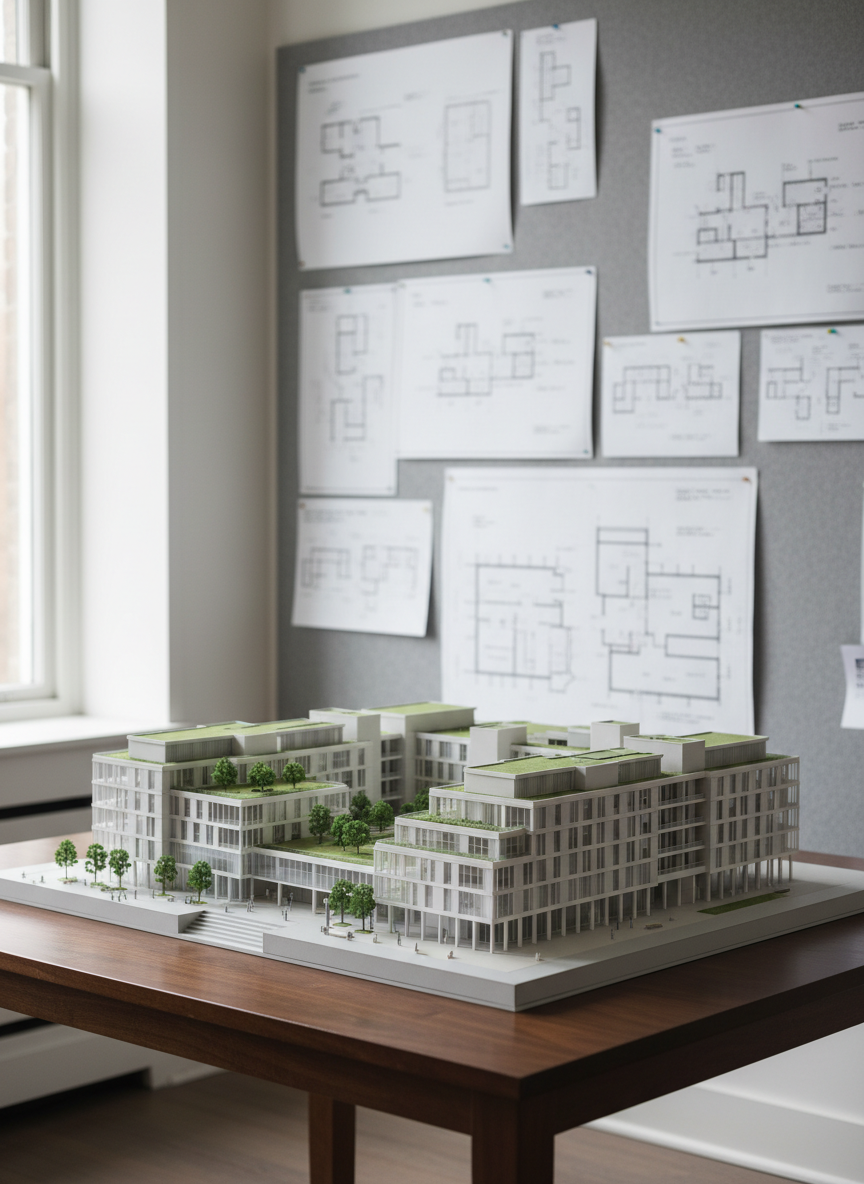
A meticulously detailed architectural model of a mixed-use building in matte white and light gray materials, displayed on a dark walnut table in a quiet studio. The model shows terraced green roofs, slender structural columns, and glass curtain walls, with miniature trees and courtyards adding texture. Large-format technical drawings and floor plans are pinned neatly on a soft gray pinboard wall behind it. Diffused overcast daylight from a high side window softly illuminates the model, casting crisp but gentle shadows that reveal depth. Photographic realism with a professional, editorial feel, shot from a slightly elevated three-quarter angle with shallow depth of field, keeping the model in sharp focus while the background becomes subtly blurred, conveying precision, creativity, and thoughtful urban design.
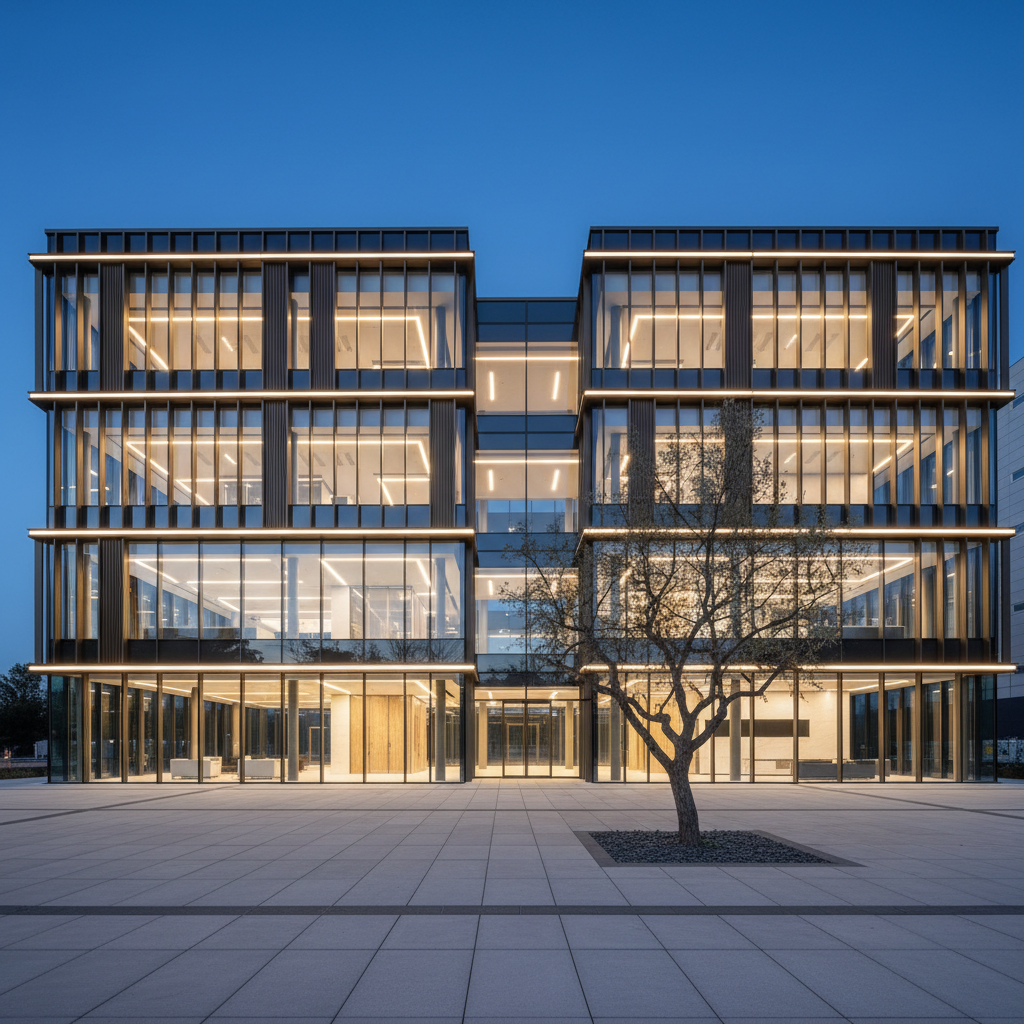
A dramatic exterior view of a contemporary commercial building at blue hour, characterized by crisp rectilinear forms, expansive low-iron glass panels, and finely detailed vertical metal fins in dark bronze. Warm interior lighting glows through the façade, revealing layered spaces within, while integrated linear LED strips accentuate the building’s edges. The structure sits on a precisely paved forecourt of large-format concrete slabs with a single sculptural tree planted in a square gravel bed. The sky is a deep indigo, reflecting subtly on the glass. Photographic realism with a cinematic, wide-angle composition from a low vantage point, emphasizing height and presence. The mood is confident, innovative, and aspirational, perfectly suited to a portfolio hero image for a high-end architecture practice.
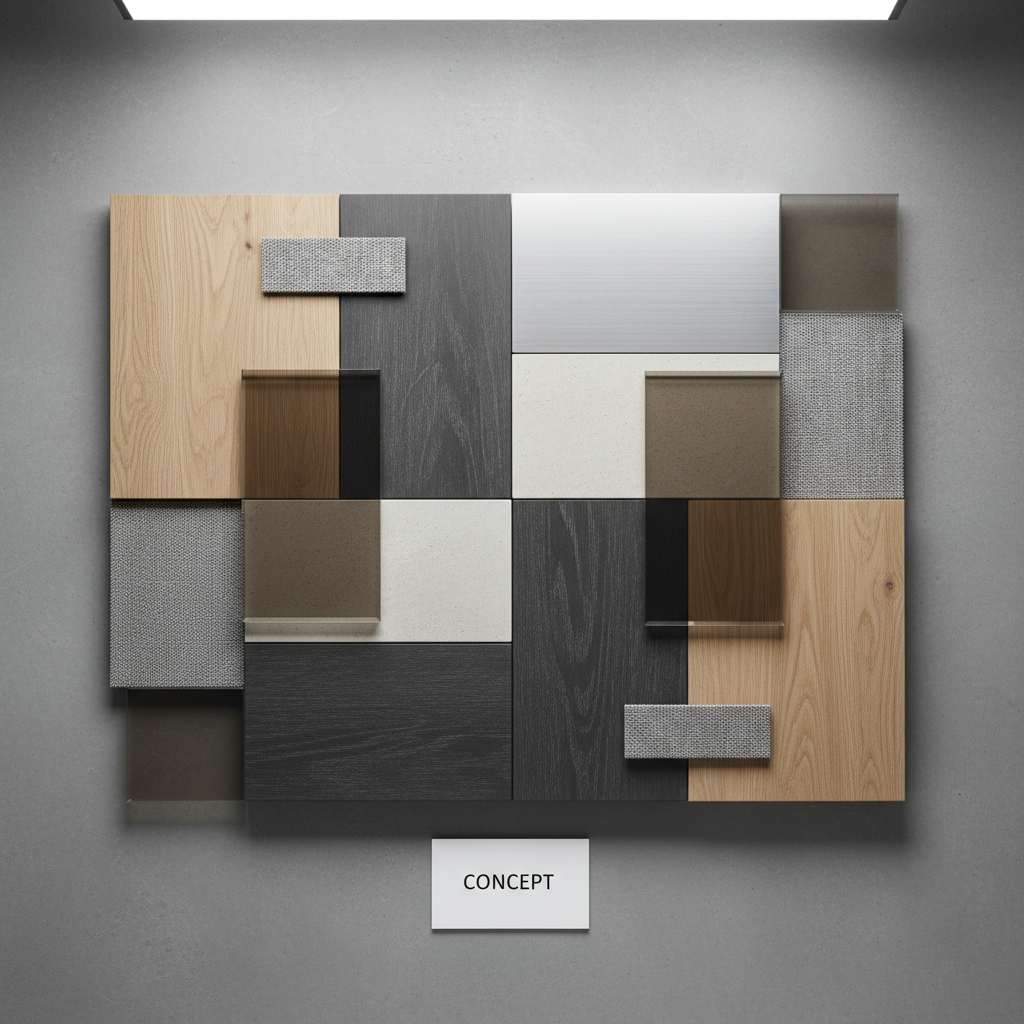
A curated collection of material samples laid out on a large, smooth concrete surface, showcasing the design language of Studio Modus. Large rectangular swatches of pale oak, charcoal-stained timber, honed limestone, and brushed aluminum are carefully aligned, intersected by smaller pieces of smoked glass and textured fabric in muted grays. A single white index card labeled “Concept” in precise black lettering anchors the composition. Soft, indirect studio lighting from above creates even illumination with gentle, tactile shadows at the edges of each sample. Photographic realism, shot from a top-down, bird’s eye perspective with sharp focus and a minimalist aesthetic. The mood is analytical yet creative, emphasizing materiality, precision, and the understated elegance of contemporary architectural design thinking.
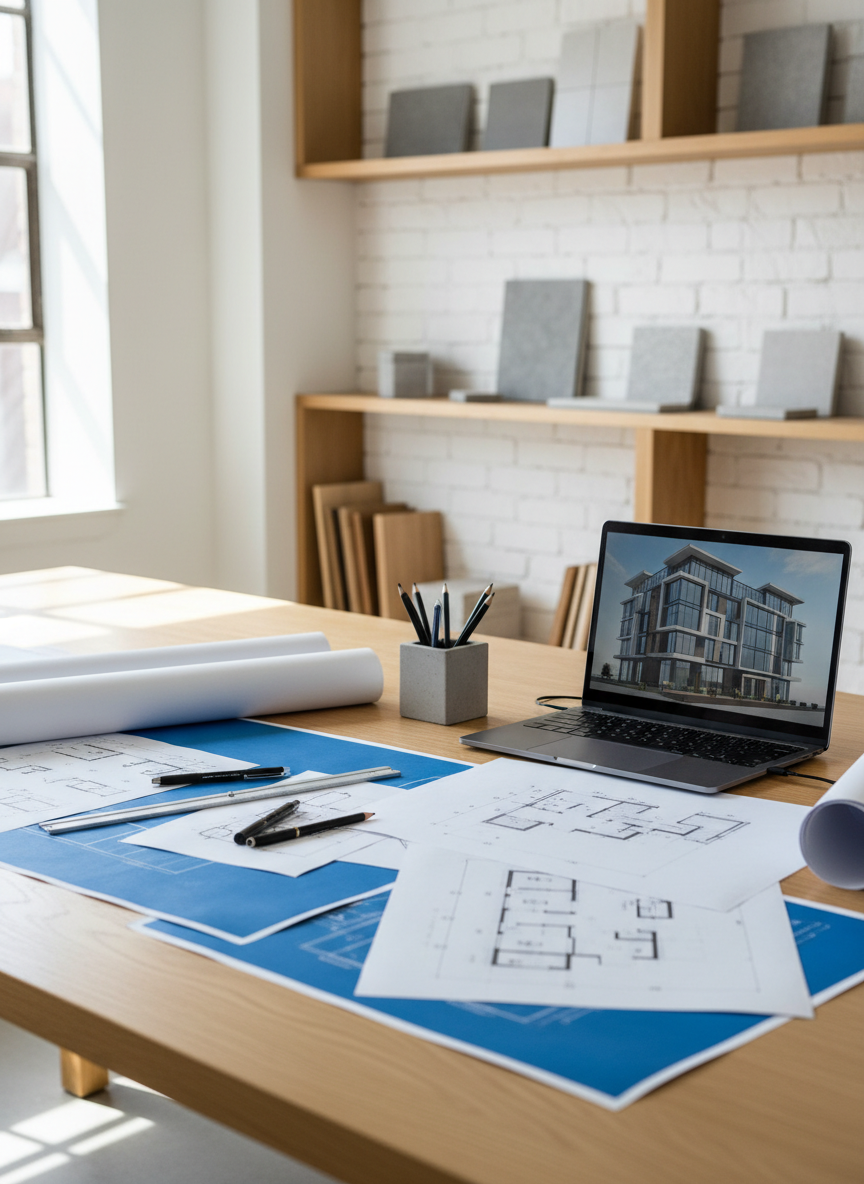
A sleek workspace showcasing an architect’s active project: a large, rolled-out set of blueprints and crisp white plans spread across a pale oak table, accompanied by a metal scale ruler, graphite mechanical pencils, and a minimalist concrete pen holder. A matte black laptop displays a rendered 3D building façade with clean, modern lines on its screen. The setting is a bright, organized studio with exposed white brick and open shelving filled with neatly stacked material samples—concrete, stone, and timber—softly blurred in the background. Natural midday light from a nearby window floods the space, creating clean highlights and subtle shadows. Photographic realism, captured from a slightly elevated angle using the rule of thirds, creating a focused, professional, and forward-thinking atmosphere ideal for a services or process page.

How We Shape Every Project

We listen, interrogate constraints, prototype options, then refine details to deliver context-led, future-ready architecture; explore our services.
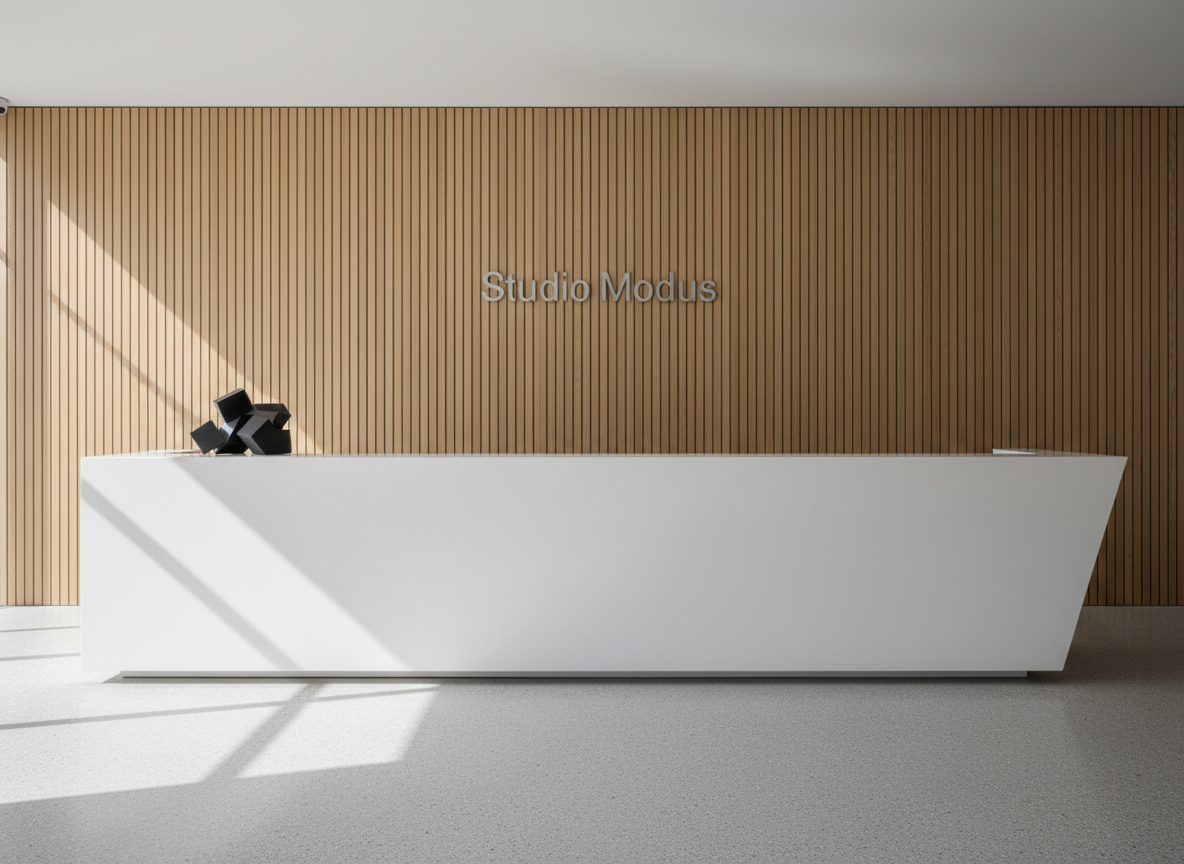
A minimalist architecture studio reception interior with a long, matte white concrete desk as the primary subject, its sharp edges contrasting with a backdrop of vertical light oak slats and a discrete logo reading “Studio Modus” in brushed metal. The space is clean and uncluttered, with a single black architectural model placed precisely on the counter. Soft daylight enters from an unseen full-height window, creating gentle linear shadows across the polished light-gray terrazzo floor. Photographic realism with a clean, modern aesthetic, captured at eye level with a wide lens, maintaining sharp focus throughout. The atmosphere is professional, calm, and refined, emphasizing precision, balance, and contemporary architectural sophistication.
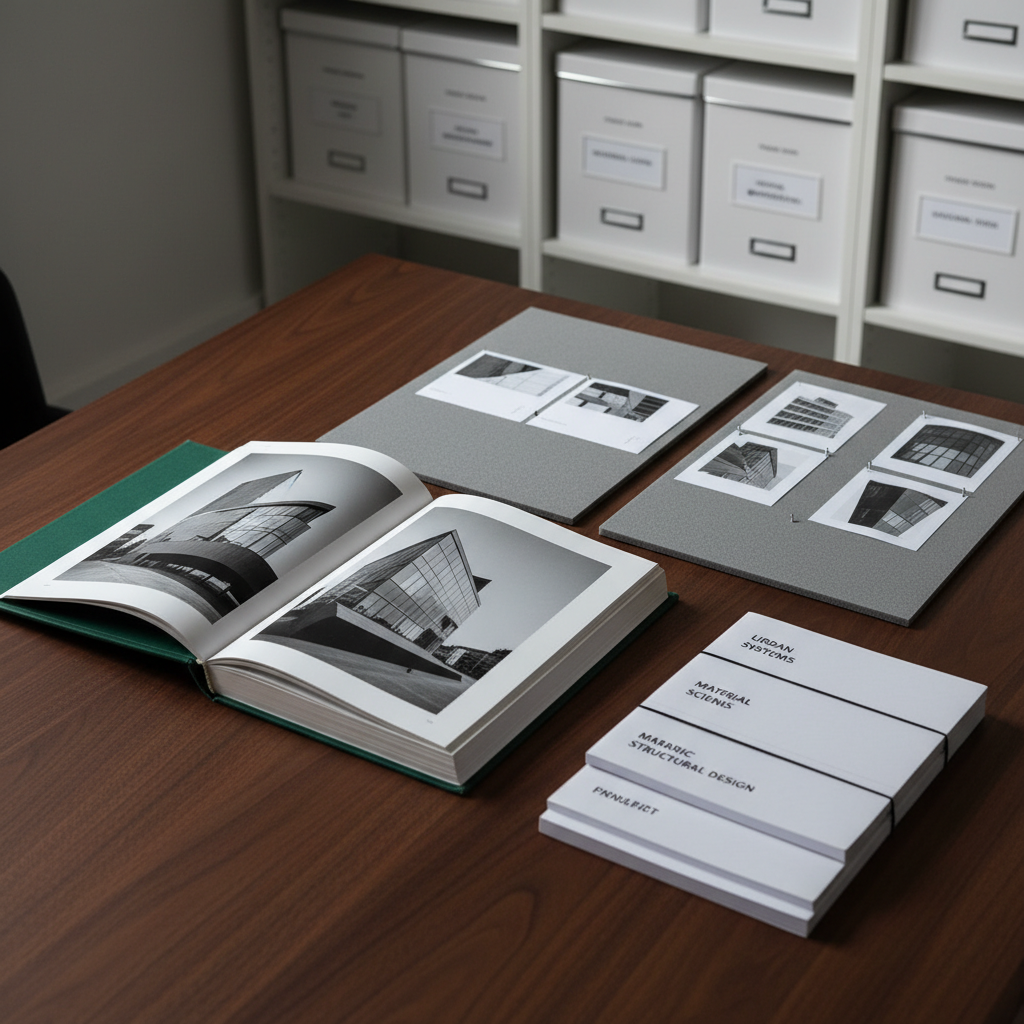
A sophisticated blog header image featuring an open, cloth-bound architecture book displaying full-bleed photographs of modern buildings, resting on a dark, finely grained walnut table. Beside it lie a pair of matte gray foam-core boards with attached façade studies and a small stack of neatly bound specification documents with clean typographic covers. In the background, slightly out of focus, a row of white storage boxes with precise labels lines a built-in shelf within a quiet studio environment. Soft afternoon light enters from the side, creating a gentle gradient of brightness across the spread pages and highlighting paper textures. Photographic realism with a calm, editorial composition from a three-quarter overhead angle. The mood is thoughtful, informed, and scholarly, ideal for architectural articles and reflections.
A meticulously detailed architectural model of a mixed-use building in matte white and light gray materials, displayed on a dark walnut table in a quiet studio. The model shows terraced green roofs, slender structural columns, and glass curtain walls, with miniature trees and courtyards adding texture. Large-format technical drawings and floor plans are pinned neatly on a soft gray pinboard wall behind it. Diffused overcast daylight from a high side window softly illuminates the model, casting crisp but gentle shadows that reveal depth. Photographic realism with a professional, editorial feel, shot from a slightly elevated three-quarter angle with shallow depth of field, keeping the model in sharp focus while the background becomes subtly blurred, conveying precision, creativity, and thoughtful urban design.
A dramatic exterior view of a contemporary commercial building at blue hour, characterized by crisp rectilinear forms, expansive low-iron glass panels, and finely detailed vertical metal fins in dark bronze. Warm interior lighting glows through the façade, revealing layered spaces within, while integrated linear LED strips accentuate the building’s edges. The structure sits on a precisely paved forecourt of large-format concrete slabs with a single sculptural tree planted in a square gravel bed. The sky is a deep indigo, reflecting subtly on the glass. Photographic realism with a cinematic, wide-angle composition from a low vantage point, emphasizing height and presence. The mood is confident, innovative, and aspirational, perfectly suited to a portfolio hero image for a high-end architecture practice.

Studio Modus translated our brief into a calm, efficient building that performs beautifully in everyday use.

— Aya Nakamura