Architectural Services
From first sketch to handover, Studio Modus delivers thoughtful architecture for homes, workplaces and communities.

Services
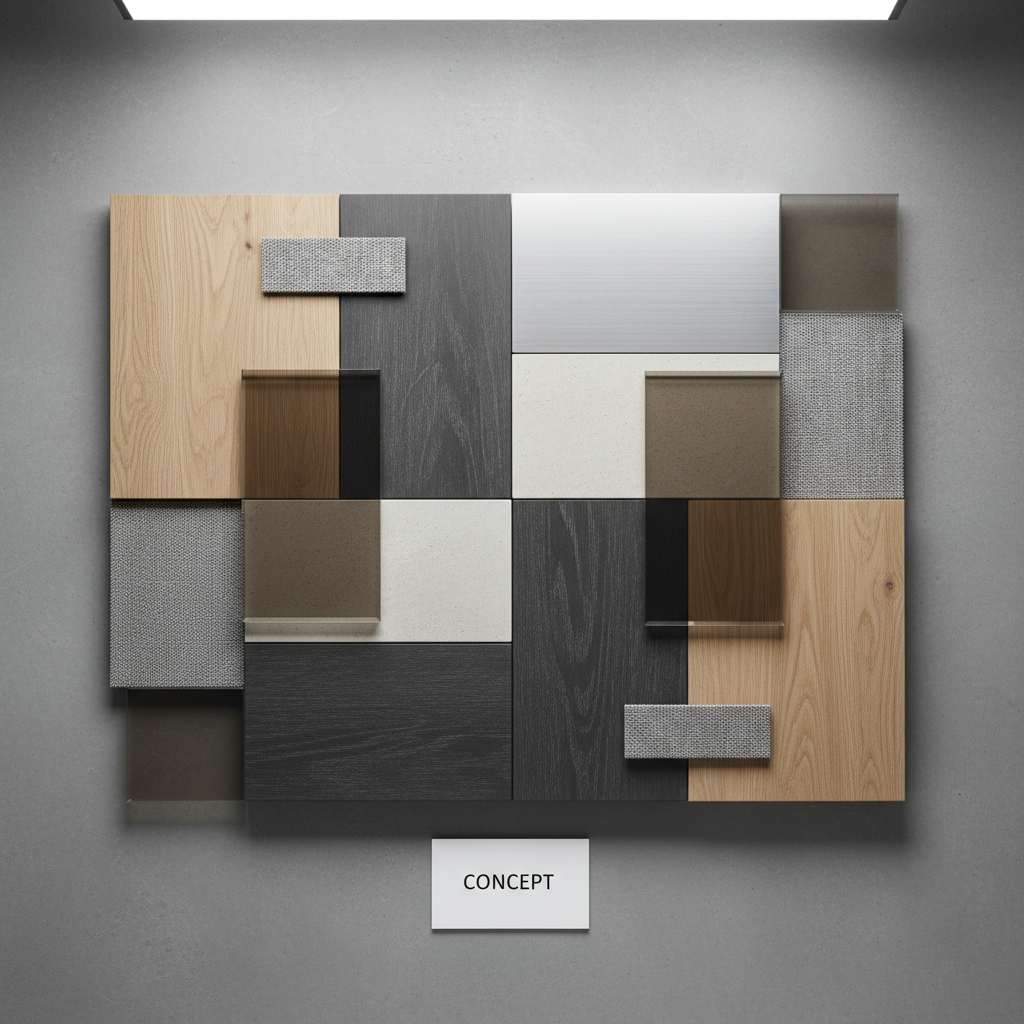
We provide concept design, planning applications, technical detailing and contract administration for residential, commercial and public architecture across Teesside.
Pricing
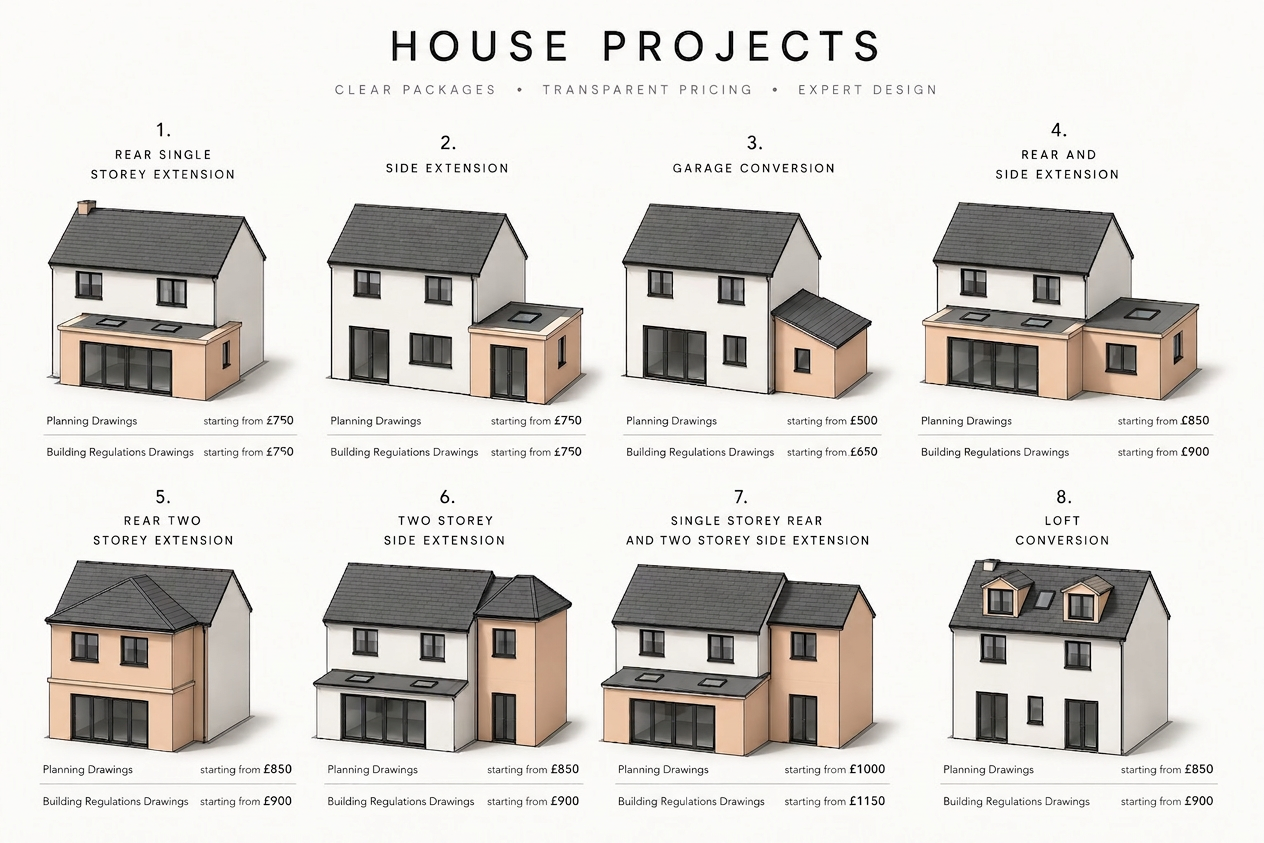
Indicative architectural fees to guide early budgeting; final proposals depend on scope, complexity and statutory requirements.
Concept Study
For concept and feasibility studies, Studio Modus typically works on an hourly basis, starting from £85–£120 per hour depending on the seniority of the architect involved. This flexible structure is ideal for early-stage advice, site appraisals around Stockton-on-Tees and the wider Tees Valley, or when you need a light-touch review of existing proposals before committing to a full design commission.
Sketch layouts
Outline report
Planning Package
For full architectural services on small to medium projects, our fees are usually agreed as a fixed lump sum linked to a clearly defined scope of work and RIBA work stages. Concept design packages for private residential projects commonly start from around £3,000 + VAT, with detailed design, technical information and on-site services added as separate, clearly itemised stages so you remain in control of budget and deliverables.
Planning drawings
Design revisions
Consultant liaison
Council submissions
Budget and programme
Full Service
Larger or more complex schemes—such as multi-unit residential, commercial fit-outs or mixed-use developments—are often best served by percentage-based fees, typically ranging between 7% and 12% of the construction cost depending on complexity, procurement route and the level of service required. In each case, we provide a transparent proposal outlining the percentage, what is included at each stage, and any anticipated disbursements such as planning fees, surveys or specialist consultants.
Detailed design
Tender documents
On-site visits
Contract administration
Interior coordination
Post-occupancy review
Planning conditions
Areas We Serve
Studio Modus works with clients across Teesside, the North East and North Yorkshire. Our project experience spans Middlesbrough, Stockton-on-Tees, Redcar, Hartlepool, Darlington, Durham, Sunderland, Newcastle upon Tyne, Gateshead, Northallerton, Thirsk, York, Whitby and Scarborough — as well as the surrounding towns and villages in between.


